Freeboard & Design Flood Elevation in Pinellas County

If BFE is the starting number, freeboard and DFE are where smart waterfront builds separate from risky ones. This page explains what these terms mean—and how to decide “how high to build” without guesswork.

Quick Definitions

Freeboard is an added safety margin—measured in feet—above a flood elevation used in floodplain management.

Design Flood Elevation (DFE) is the applied design/permit target your plans are built around—often incorporating required freeboard or local elevation requirements.

Why Freeboard Matters on the Pinellas Waterfront

Pinellas County barrier islands and ICW-adjacent lots are exposed to storm surge and flood risk dynamics that make elevation decisions high-stakes.

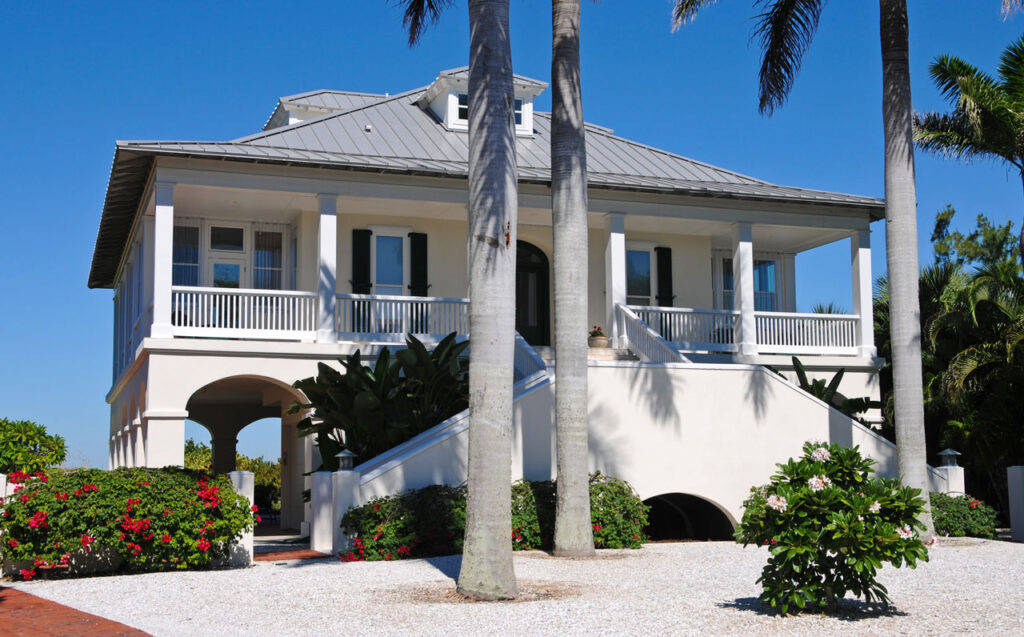
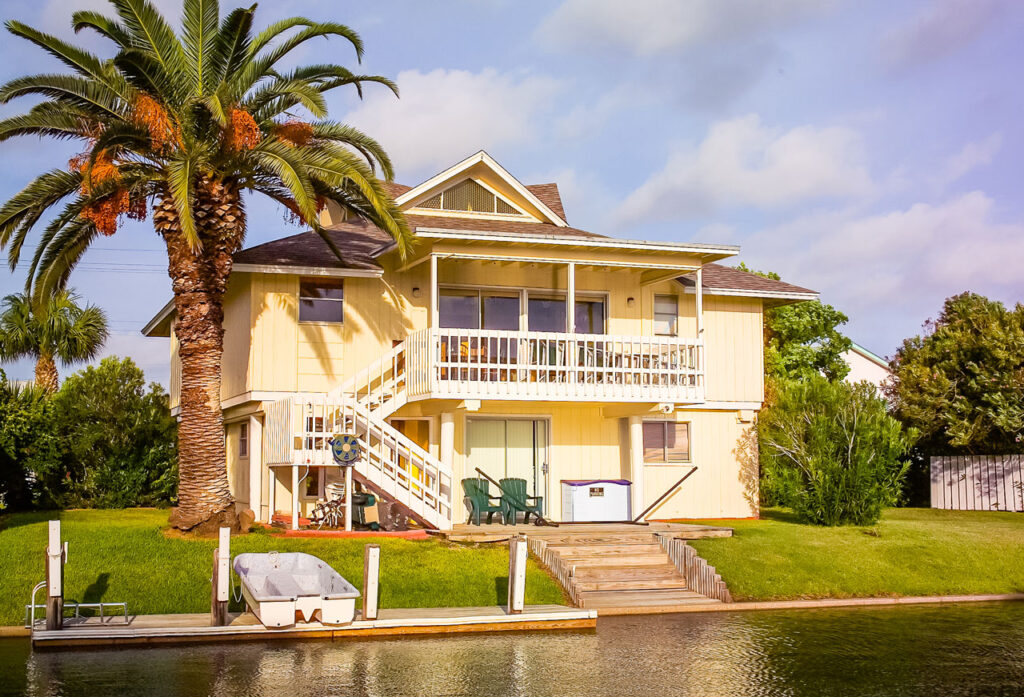
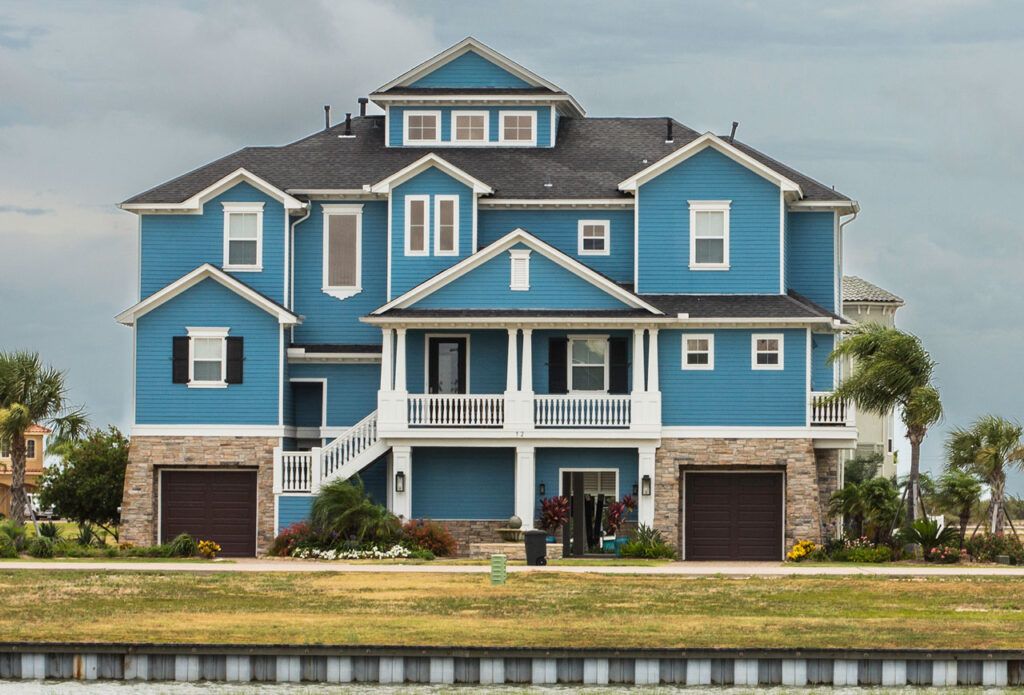
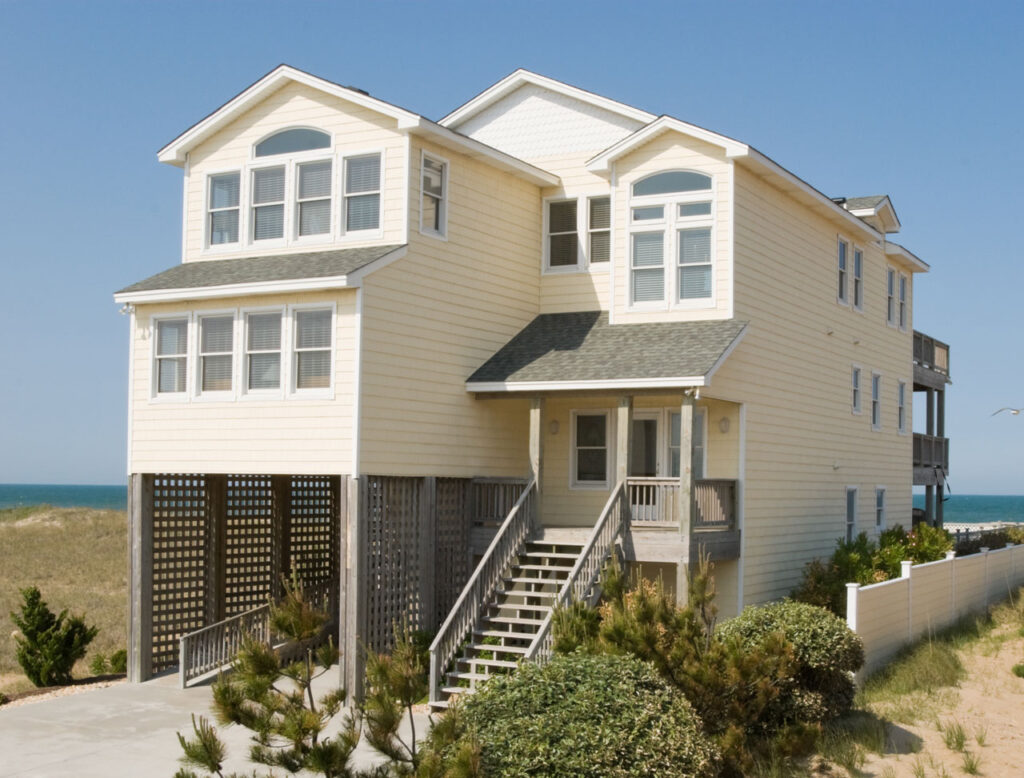
In many regulated flood scenarios, Pinellas requires building above the Base Flood Elevation (BFE). Freeboard is often a required component of the applied elevation target, and it’s also a practical safety strategy.

DFE vs BFE (Simple Framework)

  • BFE: baseline flood elevation reference
  • DFE: the applied design/permit target you build to (often BFE + required freeboard)

How Waterfront Owners Should Decide “How High”

Elevation shouldn’t be chosen purely as the minimum allowed. Treat it as a three-variable decision:

  1. Compliance: what is required (BFE + freeboard/DFE)
  2. Design feasibility: stairs, entry feel, garage/parking, elevator practicality
  3. Long-term economics: insurance/risk/resale profile (property-specific)

What Changes When You Build Higher

Design impacts

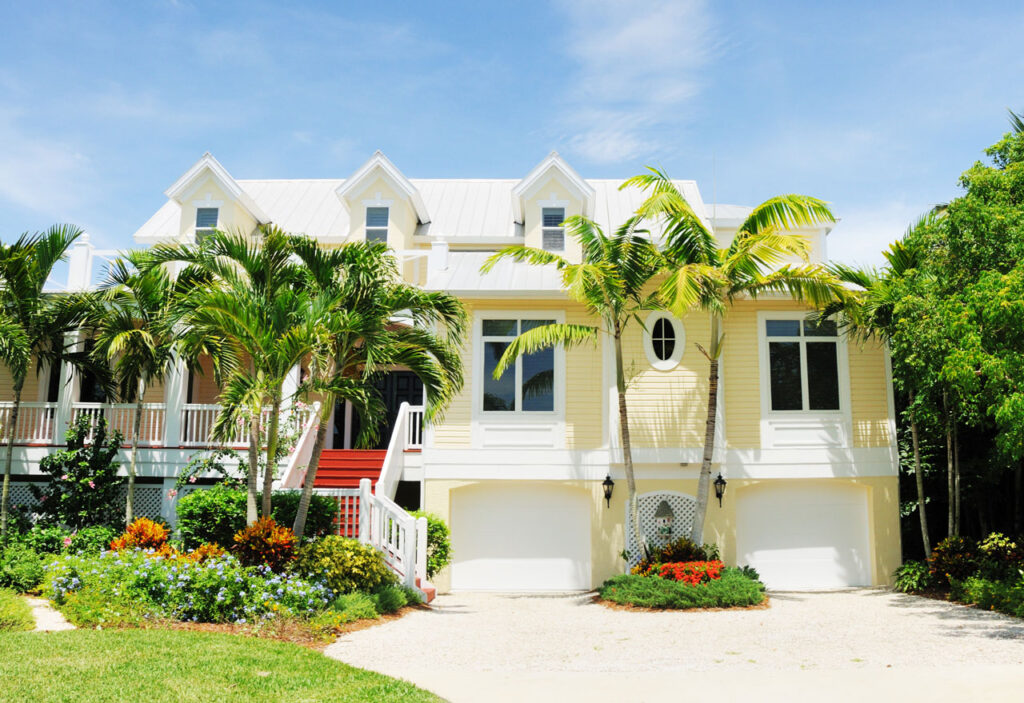
  • More stairs (or an elevator becomes more practical)
  • Entry and garage layouts change
  • Exterior proportions and overall height change

Cost impacts

  • Foundation height and structural complexity can increase
  • Construction access and staging can change
  • Stairs/elevator scope can increase

Risk and insurance impacts

  • Higher elevation can reduce exposure and improve long-term resilience; specific premium outcomes vary by property and policy.

Common Freeboard Mistakes in Pinellas

Mistake 1: Choosing elevation after the architecture is “done.”

Elevation should be locked early, or the design becomes expensive to correct.

Mistake 2: Optimizing for upfront savings and ignoring long-run ownership cost.

Minimal elevation strategies can create long-term cost drag.

Mistake 3: Going higher without testing livability and access.

Higher can be smart—but only if the design still functions beautifully.

A Practical Decision Framework (Simple & Repeatable)

  1. Confirm flood zone and BFE
  2. Confirm required freeboard / applied DFE
  3. Run 2–3 elevation scenarios (minimum / +1 / +2 conceptually)
  4. Stress-test stairs, elevator, garage, entry, and exterior proportions
  5. Lock elevation strategy before final design

Freeboard & DFE FAQs

What is freeboard?

A safety margin above a flood elevation used in floodplain management.

Many builds in regulated flood areas must be elevated above BFE; applied requirements depend on the parcel and jurisdiction.

The design/permit target elevation used in plans, often reflecting BFE plus required freeboard/local requirements.

Sometimes. It depends on design feasibility and long-term economics. The right answer is usually a scenario comparison, not a guess.

Yes—stairs/access, elevator needs, proportions, and added cost can outweigh benefits if not planned well.

New Construction Price

Our “Best Price Guarantee” ensures you get the lowest possible price! Housing components fluctuate daily, call or fill out the form.