
A single cost-per-square-foot number is not a reliable way to evaluate a waterfront custom home.
Two homes with similar interior square footage can have materially different total costs because of elevation, foundation type, access, demolition, seawalls, docks, utilities, exposure, structural requirements, outdoor living, and finish level.
A useful cost discussion begins by separating the house, the site, the waterfront, and the owner-selected scope.
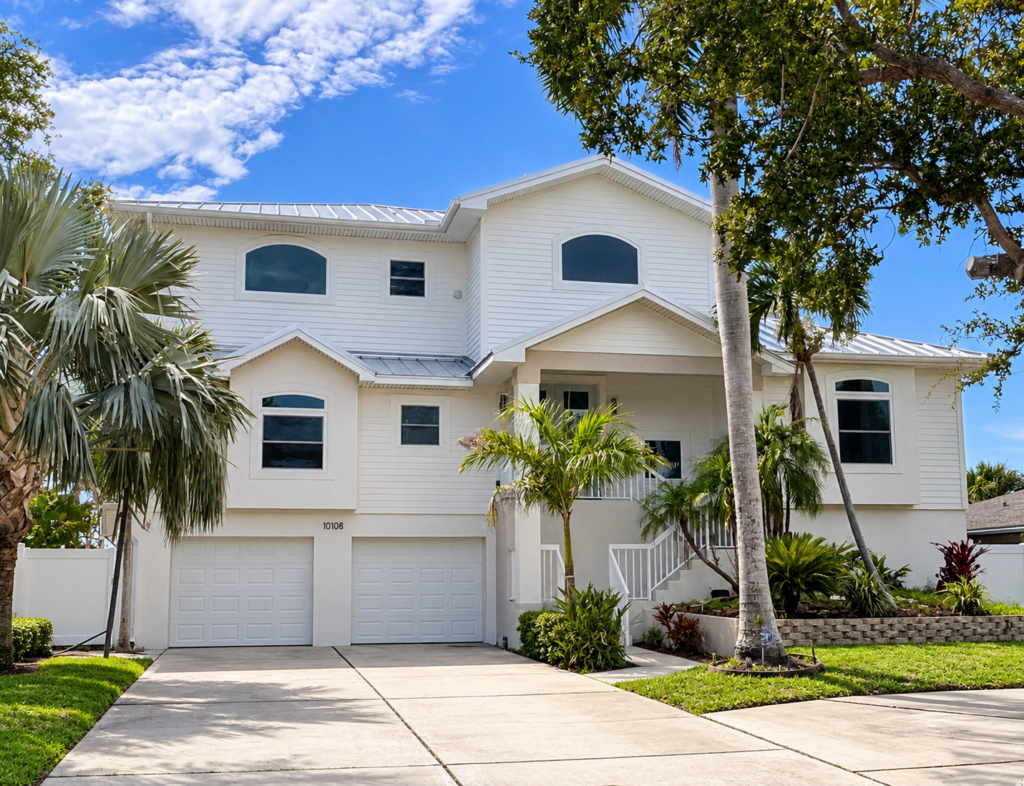
Elevation affects more than the foundation. It changes stairs, elevator travel, garages, structural framing, exterior wall area, utility routing, access, total building height, and the amount of non-habitable lower-level construction.
Compare proposals only after normalizing scope, allowances, exclusions, schedule, site work, marine work, insurance, and contingency. The lowest preliminary number may represent the least complete understanding of the project.
Use a property-specific feasibility and scope review before relying on a build-cost range.
This content is educational and preliminary. Property-specific decisions require current surveys, engineering, flood and elevation data, permitting review, legal and title review, insurance analysis, and other qualified professional input.