
Strategic Waterfront Lot Evaluation & Custom Home Planning
A waterfront lot can appear buildable and still contain site conditions that materially affect foundation design, construction access, utilities, drainage, cost, and schedule.
Before meaningful design begins, the property should be reviewed as a complete site: soil and subsurface conditions, existing grade, utilities, setbacks and easements, access, drainage, marine infrastructure, and the relationship between all of those conditions.
The goal is not to eliminate uncertainty. It is to identify the conditions that should be verified before the design team makes assumptions around them.
The house plan, structural grid, garage, pool, stairs, elevator, and outdoor-living areas all depend on a workable foundation strategy.
If subsurface assumptions change after plans are advanced, the resulting redesign can affect both architecture and cost.
Foundation strategy depends in part on the conditions below the site. Soil and geotechnical information can influence whether the project requires deep foundations, how those foundations are engineered, and what additional testing or monitoring may be needed during construction.
Waterfront and coastal projects may also require coordination among the geotechnical engineer, structural engineer, surveyor, builder, and local building department.
Finished-floor elevation is only one part of the site. Existing grade affects stairs, driveway slope, garage access, drainage, pool relationships, outdoor living, and the transition between the elevated home and the waterfront.
Site drainage should be planned together with the home, pool, landscape, driveway, seawall, and neighboring conditions.
Utilities can affect both feasibility and layout. The location, capacity, condition, and elevation of electrical, water, sewer, gas, communications, and other services should be identified early.
Utility placement can also create flood-compliance conflicts when equipment or components are located below the required elevation.
A parcel boundary does not equal the buildable area.
Setbacks, easements, utilities, marine infrastructure, access, and other site constraints can reduce or reshape the part of the lot available for the home, pool, driveway, and outdoor program.
A concept that fits on paper may still be difficult to construct if equipment, materials, cranes, piling rigs, concrete trucks, or demolition operations cannot reach the required work areas.
Access should be studied before demolition and before finalizing foundation, pool, and marine sequencing.
Waterfront improvements do not operate independently.
Seawall systems, docks, lifts, pools, foundations, utilities, grade, landscape, and outdoor living can compete for space and access. They should be coordinated as one property plan rather than designed in isolation.

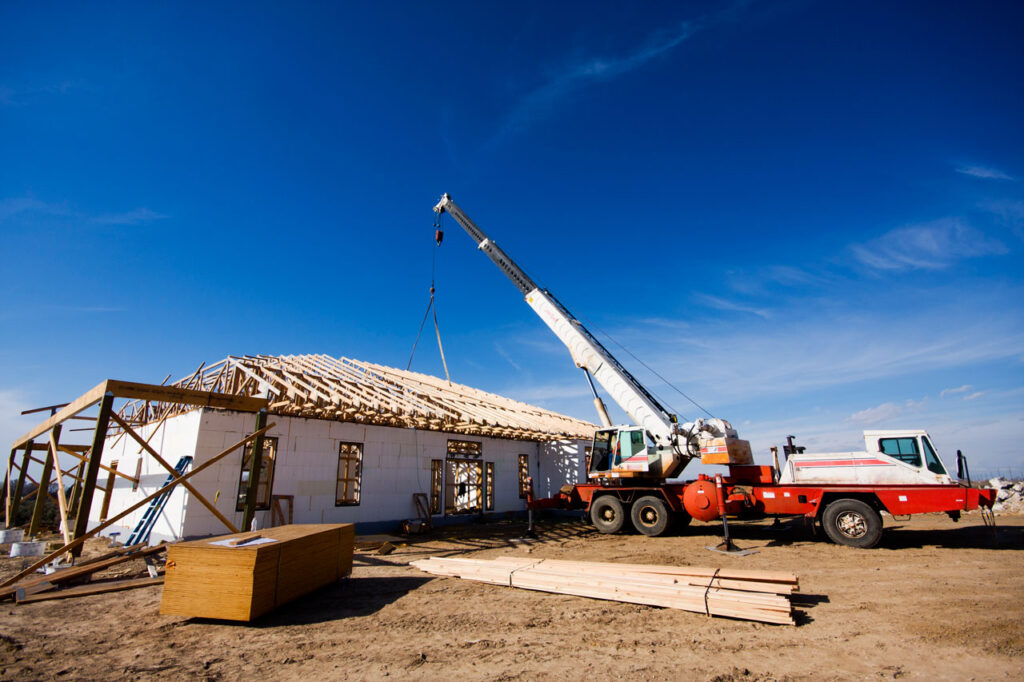
A waterfront lot should not be considered ready for design simply because its dimensions appear adequate.
The correct question is whether the complete site—above ground, below ground, and at the waterfront edge—can support the intended home and ownership outcome.
Before committing to final architectural plans, assemble the available survey, elevation, utility, geotechnical, marine, and site information and identify the unresolved conditions.
If you are evaluating a lot or teardown property, request a Waterfront Lot Review™ so the property constraints can be organized before design decisions become expensive to change.
Build On Your Lot™; How to Evaluate a Waterfront Lot™; Pilings and Foundations™; Drainage, Landscape, and Finished Grade™; Demolition and Site Preparation for Waterfront Homes™; Seawalls, Docks, and Boat Lifts™
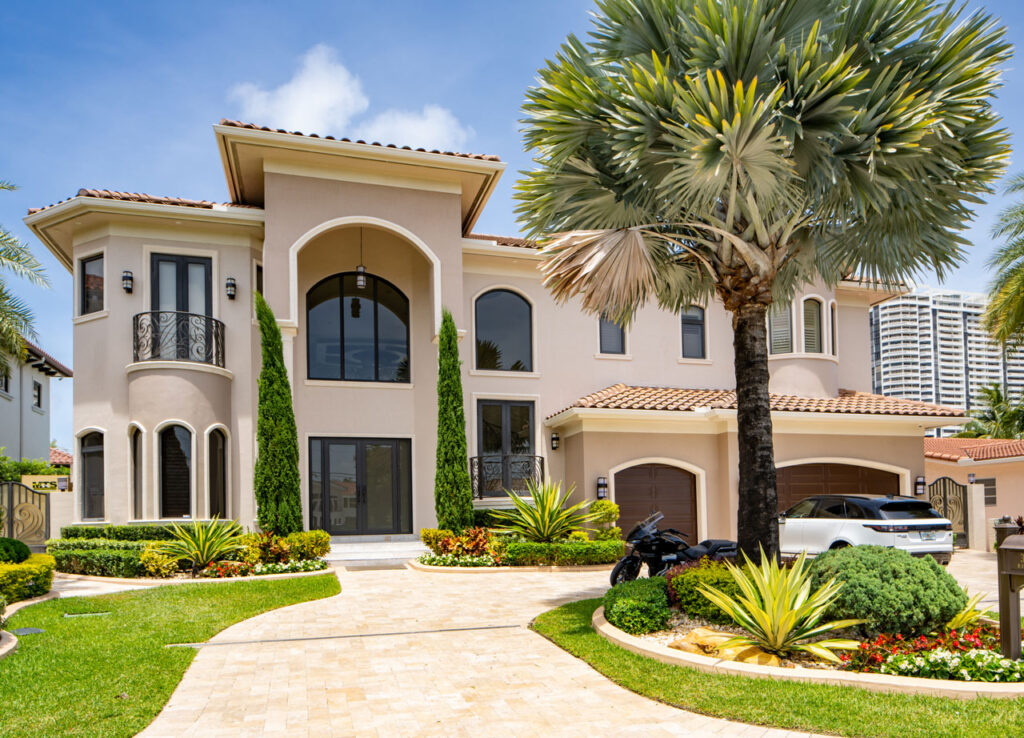
The required level of geotechnical investigation depends on the property and proposed structure. The foundation engineer and project team should determine what information is needed before the foundation design is finalized.
Yes. Existing or required utility locations can affect the driveway, equipment placement, pool, landscape, lower-level layout, and service access. Utility coordination should begin during site planning.
Grade still controls how the elevated home meets the site. It affects stairs, driveway slope, garage access, drainage, pool relationships, outdoor living, and the seawall transition.
A survey is essential, but it does not replace geotechnical, utility, marine, engineering, floodplain, or other project-specific investigations.
Yes when they can affect access, site planning, future marine work, or the relationship among the home, pool, dock, and waterfront edge.
Start with the available property records and a feasibility-oriented review of flood, buildable area, site conditions, utilities, waterfront conditions, and the intended ownership program before committing to a final house plan.
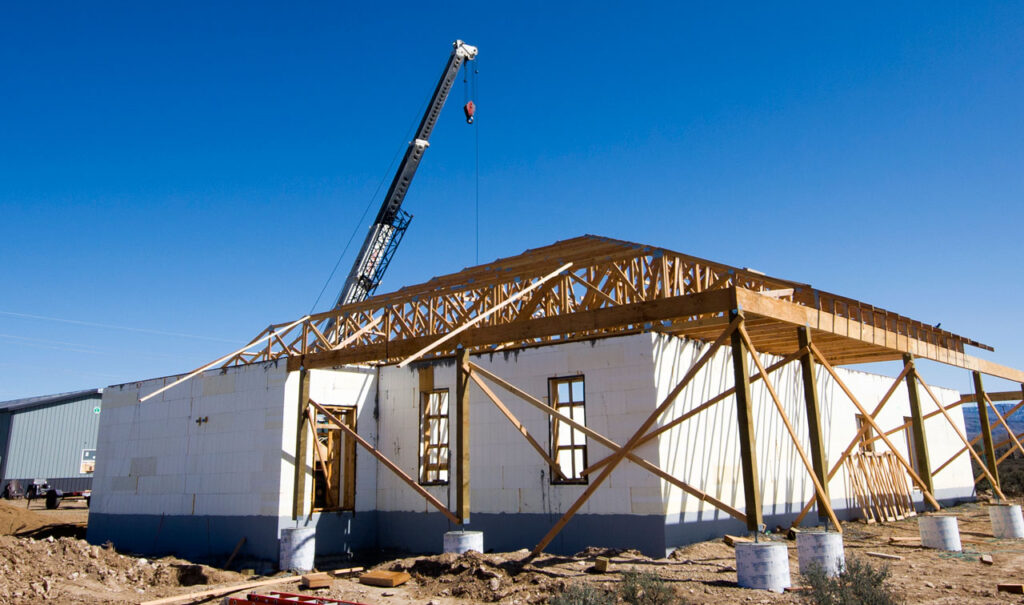
This page is educational and preliminary. Final soil, geotechnical, structural, utility, floodplain, civil, marine, permitting, and property-specific determinations must be confirmed through current records and qualified professionals.