
Technical Authority™

Waterfront Home Build Cost Guide™

OWNERSHIP EXPERIENCE

Waterfront Home Cost Is Driven by the Property Before the Finishes.

A single cost-per-square-foot number is not a reliable way to evaluate a waterfront custom home.

Two homes with similar interior square footage can have materially different total costs because of elevation, foundation type, access, demolition, seawalls, docks, utilities, exposure, structural requirements, outdoor living, and finish level.

A useful cost discussion begins by separating the house, the site, the waterfront, and the owner-selected scope.

Primary Cost Categories

  • Architecture, engineering, surveys, geotechnical work, and permitting
  • Demolition and site preparation
  • Foundation, pilings, columns, grade beams, and elevated structure
  • Building envelope, roofing, impact openings, waterproofing, and exterior finishes
  • Mechanical, electrical, plumbing, elevator, generator, and specialty systems
  • Interior finishes, cabinetry, appliances, lighting, and millwork
  • Pool, outdoor kitchen, covered living, hardscape, landscape, and drainage
  • Seawall, dock, lift, marine utilities, and shoreline work
  • Temporary conditions, access, staging, and construction logistics

Why Elevation Changes Cost

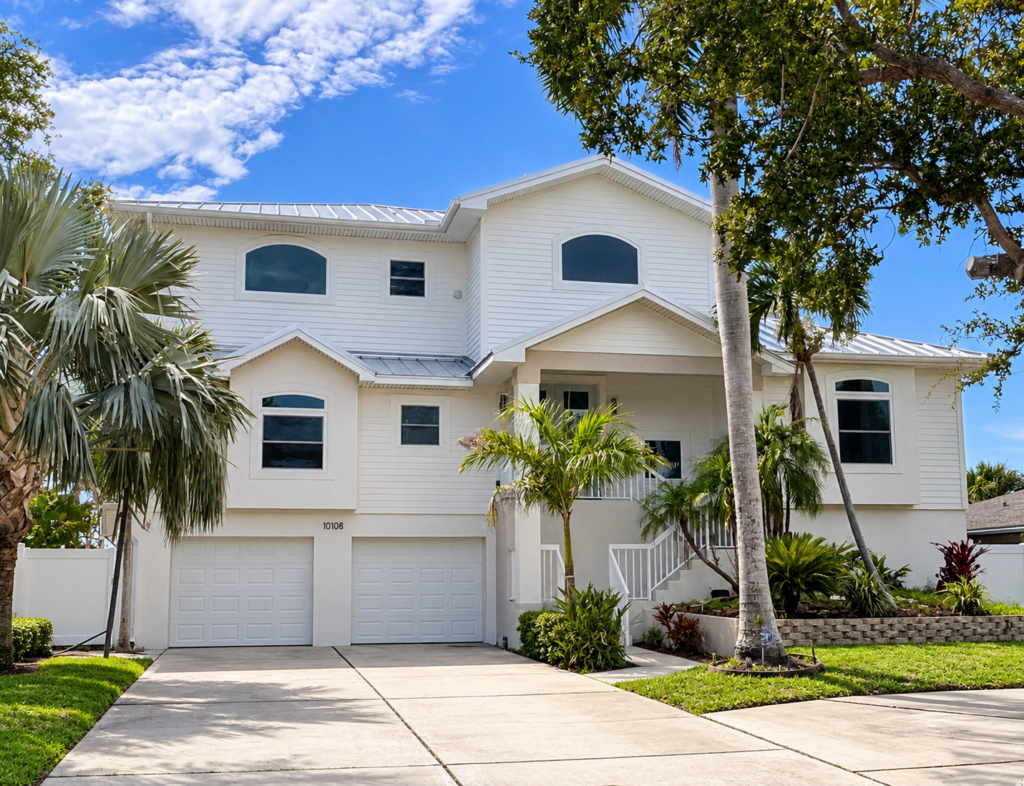
Elevation affects more than the foundation. It changes stairs, elevator travel, garages, structural framing, exterior wall area, utility routing, access, total building height, and the amount of non-habitable lower-level construction.
Why Early Pricing Is Often Misleading
  • The design has not been tested against the lot
  • Site and marine work are excluded
  • Allowances are artificially low
  • Elevation and foundation assumptions are incomplete
  • Structural and mechanical coordination is unresolved
  • Outdoor living and owner expectations are not included
  • Contingency for unknown conditions is omitted
How Gast Homes Approaches Budget Alignment
  • Define the ownership objective before the architectural program
  • Identify site and waterfront cost drivers early
  • Use realistic allowances tied to the intended quality level
  • Separate required resilience from optional upgrades
  • Value-engineer the design while preserving the important outcomes
  • Update pricing as documents become more complete
Budget Questions Owners Should Answer
  • Is the budget for the house only or total property completion?
  • Are demolition, pool, dock, seawall, landscape, and furnishings included?
  • What finish and appliance level is expected?
  • How much uncertainty exists in the site and existing structure?
  • What schedule and financing costs must be carried?
  • Which features are essential and which are optional?

The Correct Comparison

Compare proposals only after normalizing scope, allowances, exclusions, schedule, site work, marine work, insurance, and contingency. The lowest preliminary number may represent the least complete understanding of the project.

Recommended Next Step

Use a property-specific feasibility and scope review before relying on a build-cost range.

Editorial and Compliance Note

This content is educational and preliminary. Property-specific decisions require current surveys, engineering, flood and elevation data, permitting review, legal and title review, insurance analysis, and other qualified professional input.

New Construction Price

Our “Best Price Guarantee” ensures you get the lowest possible price! Housing components fluctuate daily, call or fill out the form.