If you’re building on (or near) the water in Pinellas County—especially on the barrier islands or along the Intracoastal Waterway (ICW)—“FEMA compliant” isn’t a marketing phrase. It’s shorthand for one core outcome:
Your home is designed, elevated, and documented to meet floodplain requirements for your specific lot—so you can permit it, insure it, and protect long-term value.
This page explains what FEMA compliance means in practical homeowner terms, what decisions matter early, and how the process typically works for Pinellas waterfront properties.
Important: This is educational information, not engineering or legal advice. Final requirements depend on your parcel, flood zone, design, and the authority having jurisdiction.
Most owners assume FEMA personally approves a home. In reality:
In Pinellas County, the county explicitly states that new or substantially improved buildings must be built at least one foot above the Base Flood Elevation (BFE).
When ideal waterfront prospects say “FEMA compliant,” they typically want answers to these questions:
A builder who can answer these clearly—without guessing—wins the project.
Your flood zone classification (e.g., AE, Coastal A, V) changes:
Do not start design without confirming flood zone and flood-related constraints for the specific parcel.
BFE (Base Flood Elevation) is the starting point—your regulatory flood height.
Freeboard is the “extra height” above that flood level used as a factor of safety.
FEMA defines freeboard as a factor of safety, usually expressed in feet above a flood level, for floodplain management.
Pinellas County states that building above BFE is required for many new/substantially improved buildings (commonly BFE + 1 foot) and notes that building above BFE can further reduce flood insurance premiums.
Plain English:
Your elevation choice is both a compliance decision and a financial/insurance decision.
On barrier islands and some wave-affected areas, requirements can tighten quickly.
Pinellas County’s floodplain application materials call out additional requirements for Coastal A Zones and/or V Zones, including items such as sealed plans and details related to piling design and breakaway wall considerations.
Homeowner translation:
In wave-affected areas, you don’t “value engineer” the flood portion of the design after the fact. You design it correctly from day one or you risk redesign, delays, and cost growth.
This is where most expensive mistakes happen.
Many owners assume the space below the elevated living floor can be turned into “bonus square footage” later. In flood zones—especially coastal high hazard contexts—there are usually strict rules for:
Pinellas County floodplain application guidance references requirements tied to the flood zone and elevation thresholds, including flood-resistant construction considerations below required elevations and additional coastal-zone requirements.
The practical goal:
Design the lower level from the start as compliant space (often parking/access/storage with restrictions), not as future living space.
For many Pinellas waterfront and near-water projects, you should assume:
Pinellas County provides a dedicated application process for construction in flood zones / floodplains, which is part of how compliance is tracked and enforced.
Even if you build everything correctly, you still need the paper trail that proves it.
That typically means:
Why this matters:
Future buyers, lenders, and insurers want clean clarity. Waterfront homes are scrutinized.
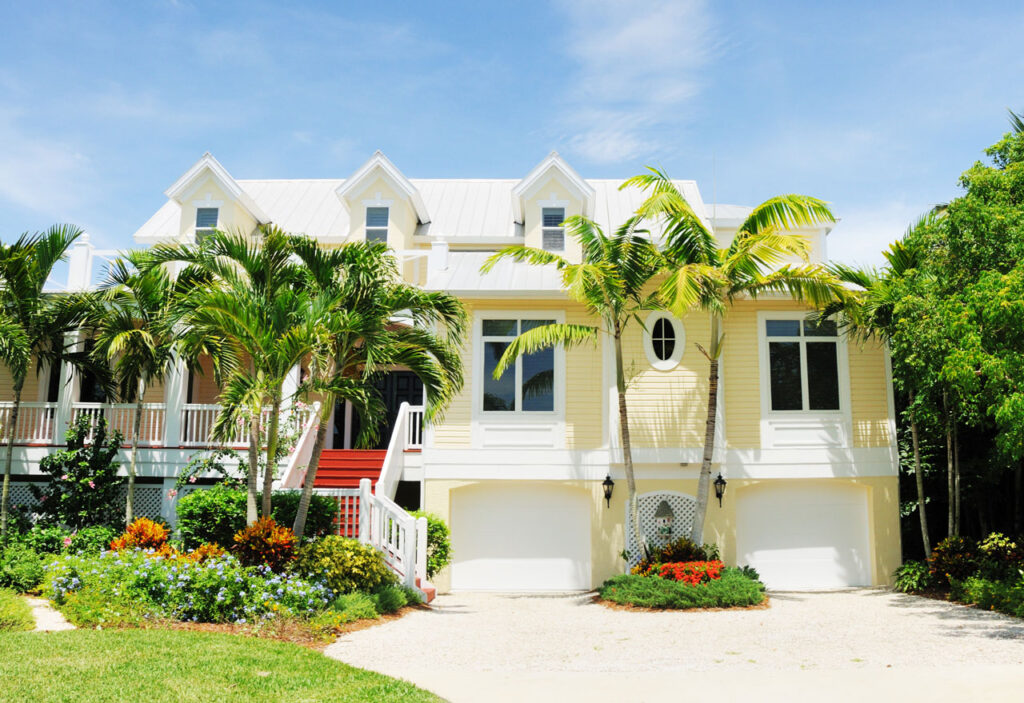
Your required elevation depends on your parcel’s flood data, design, and local enforcement details. Copying a nearby house is not a compliance strategy.
On waterfront lots, flood compliance isn’t a checkbox—it’s a design driver:
In coastal/wave zones, the “bottom level” is often heavily constrained. If you want certain uses, plan for them early—don’t assume they’ll be allowable later.
If you’re Gulf-front or near the beach/dune system, you may also be dealing with Florida’s Coastal Construction Control Line (CCCL) program, Often referred to as wave action line.
Florida DEP explains the CCCL program regulates structures and activities that can cause beach erosion, destabilize dunes, damage upland properties, or interfere with public access (and it also protects sea turtles and dune plants).
Homeowner translation:
If CCCL applies, it can affect siting, design constraints, and timeline. You want that identified early—before design is “locked.”
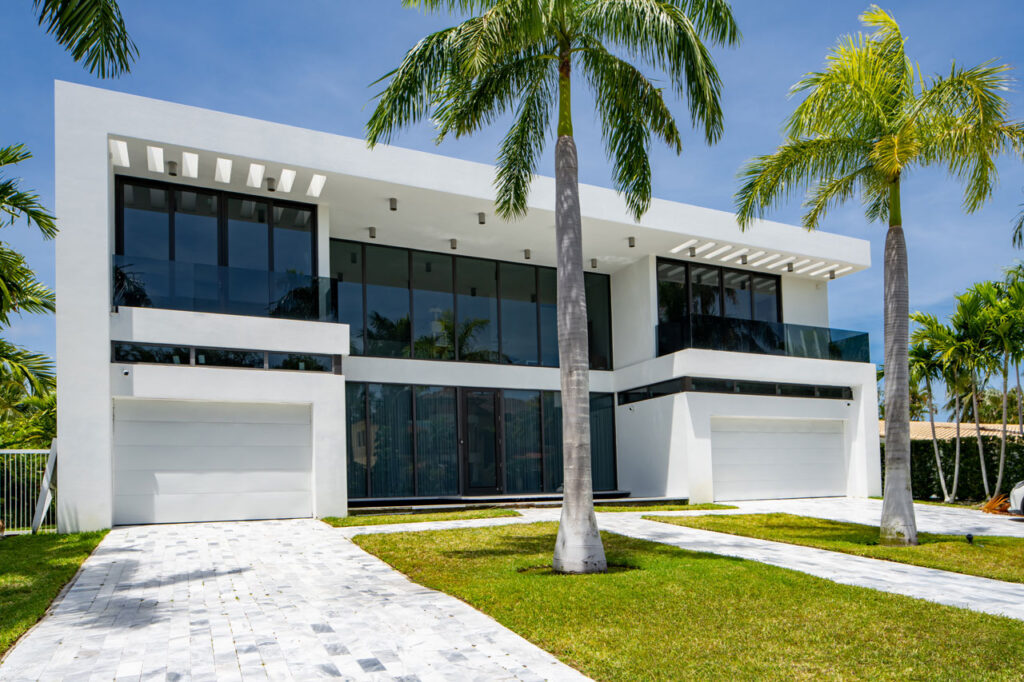
A compliant elevated waterfront home usually integrates these elements:
The throughline is this:
A compliant waterfront home is designed as a system, not as a stack of rooms.
If your goal is to build with fewer surprises (and fewer redesign cycles), this order is the safest:
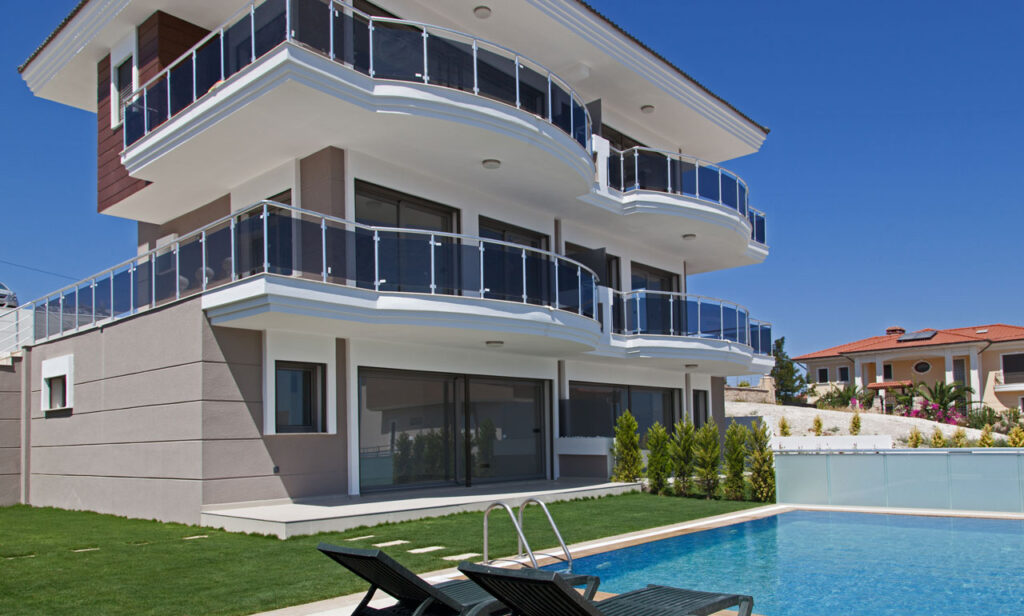
Freeboard is an extra safety margin above a flood elevation—FEMA defines it as a factor of safety, usually expressed in feet above a flood level for floodplain management. (FEMA)
In practice, it influences how high you elevate and can affect long-term risk and insurance.
Pinellas County states that new or substantially improved buildings must be built at least one foot above the base flood elevation, and that building above BFE can discount flood insurance premiums further. (Pinellas County)
It often can, but insurance outcomes depend on your policy and rating factors. Pinellas County notes premium discounts can improve with building above BFE. (Pinellas County)
The right way to approach this is to evaluate elevation as a long-term cost strategy, not just a compliance minimum.
Possibly. Pinellas floodplain application materials identify additional requirements for construction in Coastal A and/or V zones, including plan sealing and coastal-specific details such as piling design and breakaway wall considerations. (Pinellas County)
If your project is in the CCCL jurisdiction area, it may add siting/design and permitting considerations. Florida DEP describes the CCCL program as regulating structures and activities that can impact beach/dune systems and related coastal protections. (FDEP)
If you’re building on a barrier island or on/near the ICW in Pinellas County, the best first move is a waterfront feasibility conversation—before design gets expensive.
Request a “Discuss Your Waterfront Lot” call if you want to pressure-test: