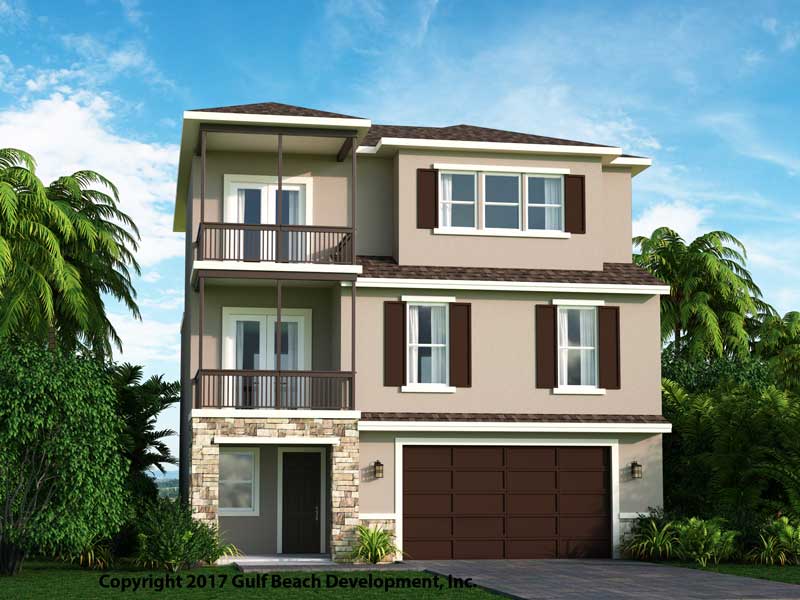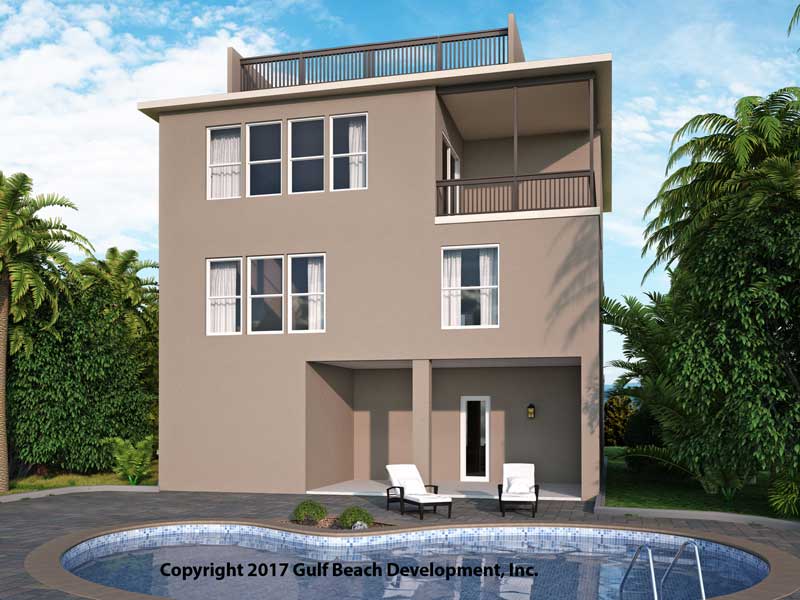
Discover a new perspective on waterfront living with Dolphin Bay, a thoughtfully designed three-bedroom coastal home featuring elevated living spaces, covered outdoor lanais, and an optional rooftop sun deck.
Choose a level to view and explore the plan.
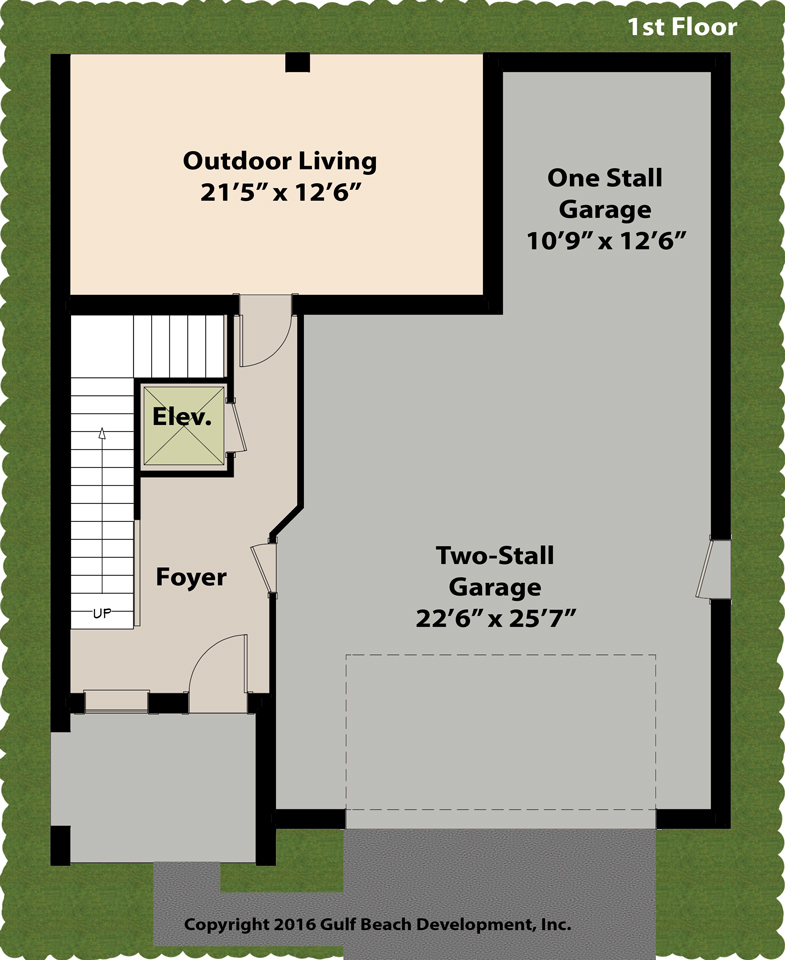
The ground floor features enclosed parking for three vehicles, a welcoming foyer, and a semi-private covered outdoor living area.
Designed with elevated coastal construction in mind, this level provides practical parking and sheltered outdoor space beneath the home’s primary living areas.
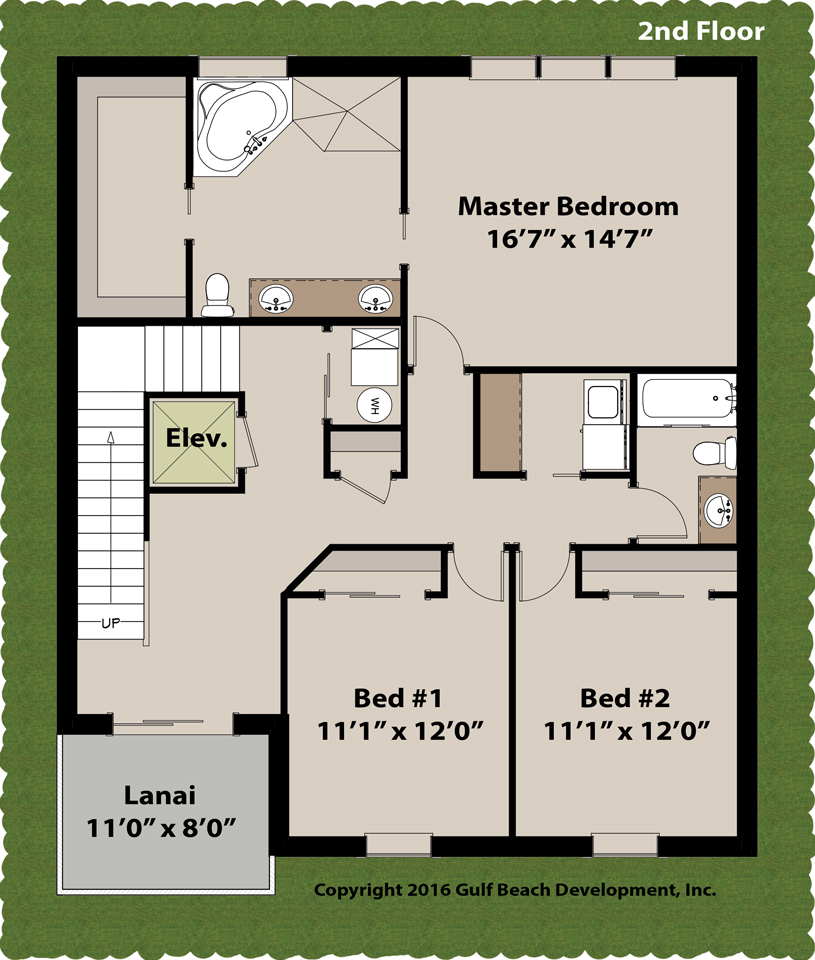
Located above the ground floor, the second level accommodates all three main bedrooms, offering a comfortable separation between private spaces and the home’s primary entertaining areas.
This arrangement places the bedrooms above the lower level while keeping them conveniently grouped together.
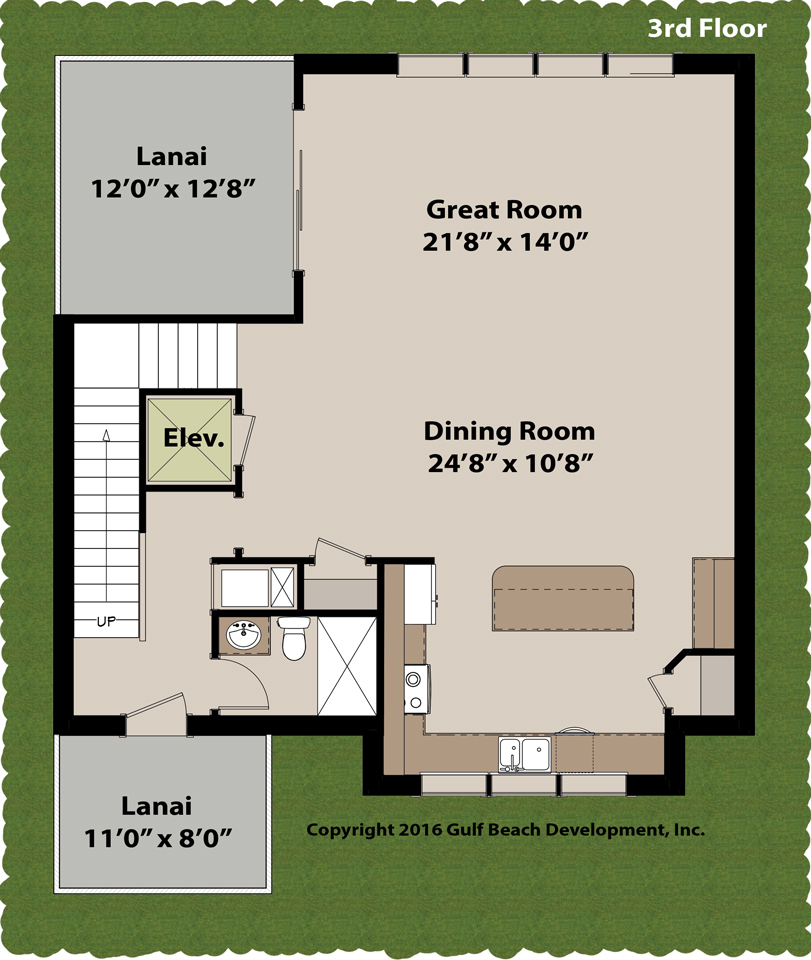
The third floor is dedicated to everyday living and entertaining. An open-concept layout connects the central kitchen with the main gathering spaces, creating a welcoming environment for family and guests.
Covered lanais at both the front and rear provide multiple opportunities to enjoy fresh air, outdoor dining, and surrounding views.
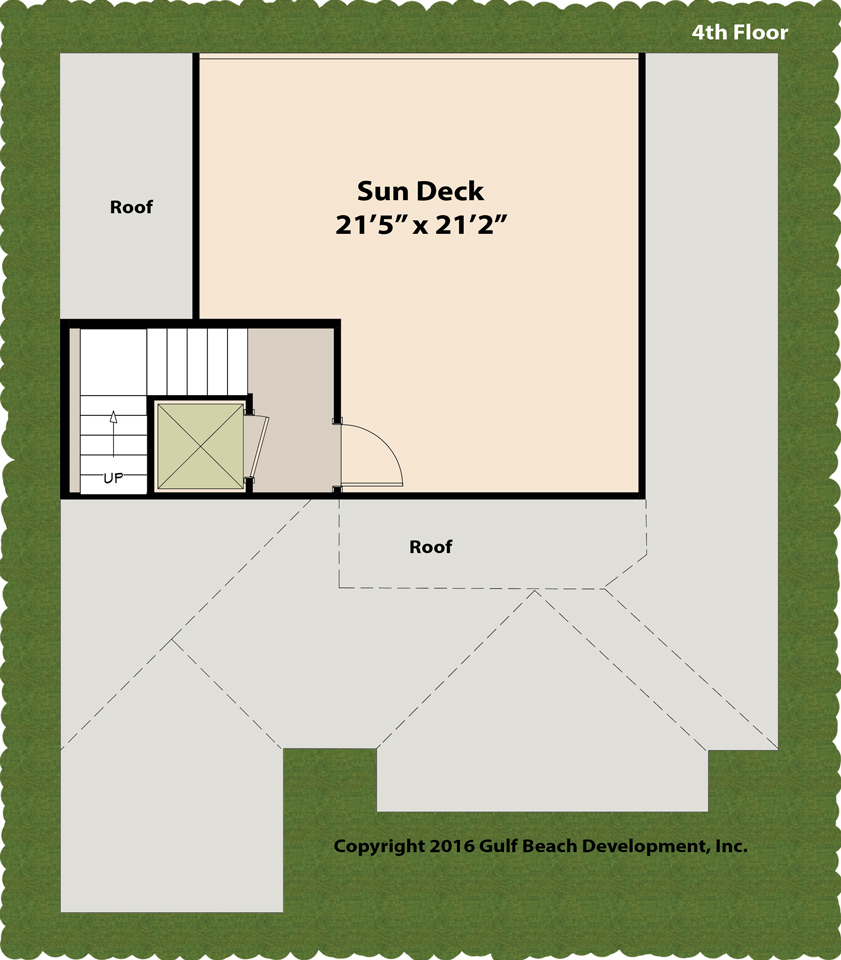
An optional fourth-level sun deck creates an additional outdoor retreat with elevated views of the surrounding neighborhood or waterfront.
The original design also describes an optional elevator configuration connecting all four levels, subject to project specifications and feasibility.
Review options and inclusions with Gast Homes.
Dolphin Bay places the main gathering spaces on the third floor, creating a comfortable setting for everyday living and entertaining. The central kitchen connects with the open living area, while covered lanais at the front and rear provide easy access to the outdoors.
All three bedrooms are located on the second level, offering privacy and separation from the main entertaining spaces above. Below, the ground floor provides enclosed parking for three vehicles, a foyer, and a sheltered outdoor area. An optional fourth-level sun deck adds another dimension to the design, creating space to relax and enjoy elevated views.
Dolphin Bay's compact footprint and multi-level layout offer an attractive starting point for homeowners looking to maximize living space on a Florida coastal property. With three main levels and an optional rooftop sun deck, the design makes use of vertical space while providing dedicated areas for parking, bedrooms, entertaining, and outdoor living.
Review the available building area and local requirements.
Evaluate applicable flood-zone regulations and foundation requirements.
Confirm local height restrictions and options for stairs or an elevator.
Consider views, sunlight, and the placement of outdoor lanais.
Dolphin Bay provides a flexible foundation for creating a coastal home that reflects your lifestyle and preferences. Explore available architectural finishes, construction materials, and optional features with Gast Homes.
Confirm current specifications, selections and project scope during consultation.
Tell us where you plan to build and what you would like to change.
Discover more designs in our Florida house plan collection.
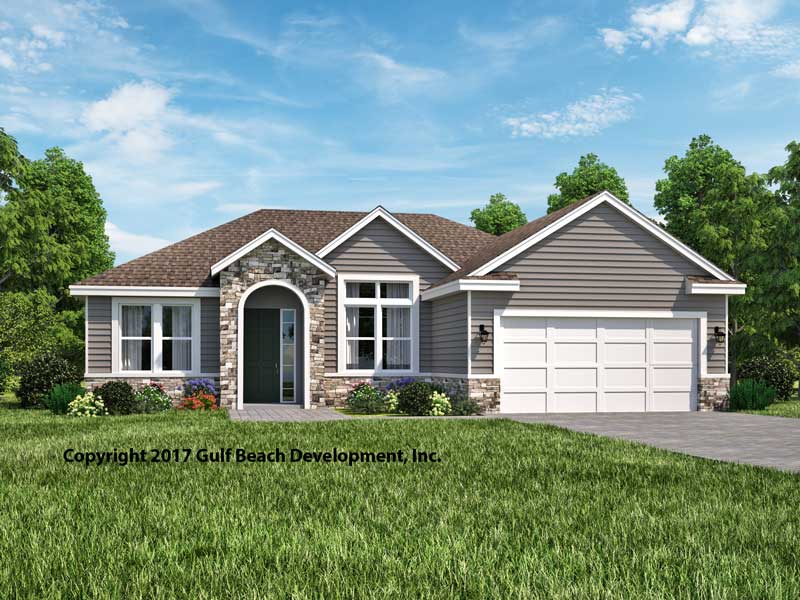
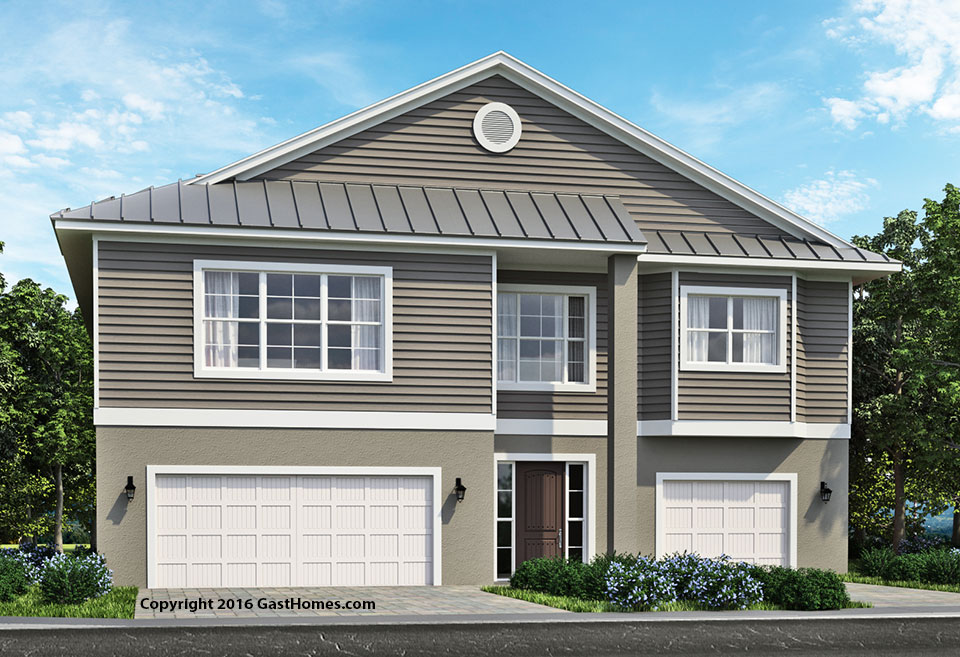
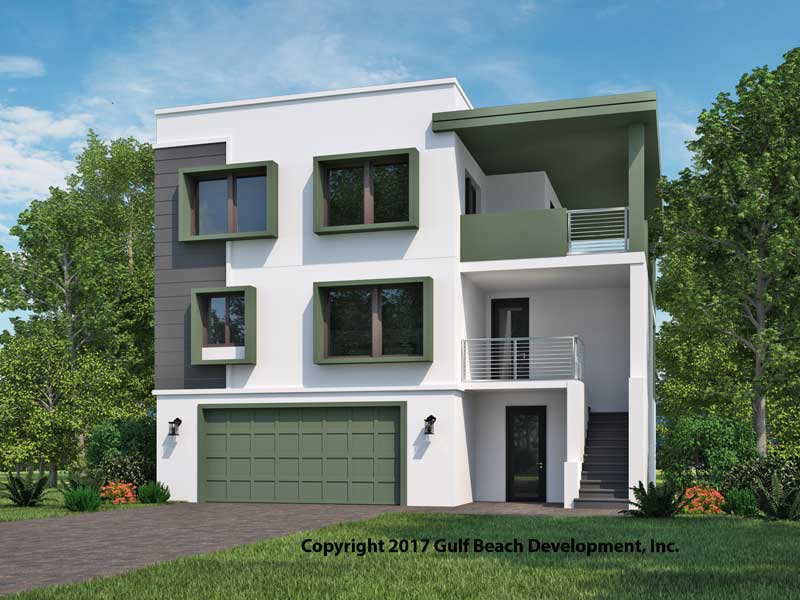
Renderings ay show optional features, final design, specifications and pricing depend on the site and selected scope.